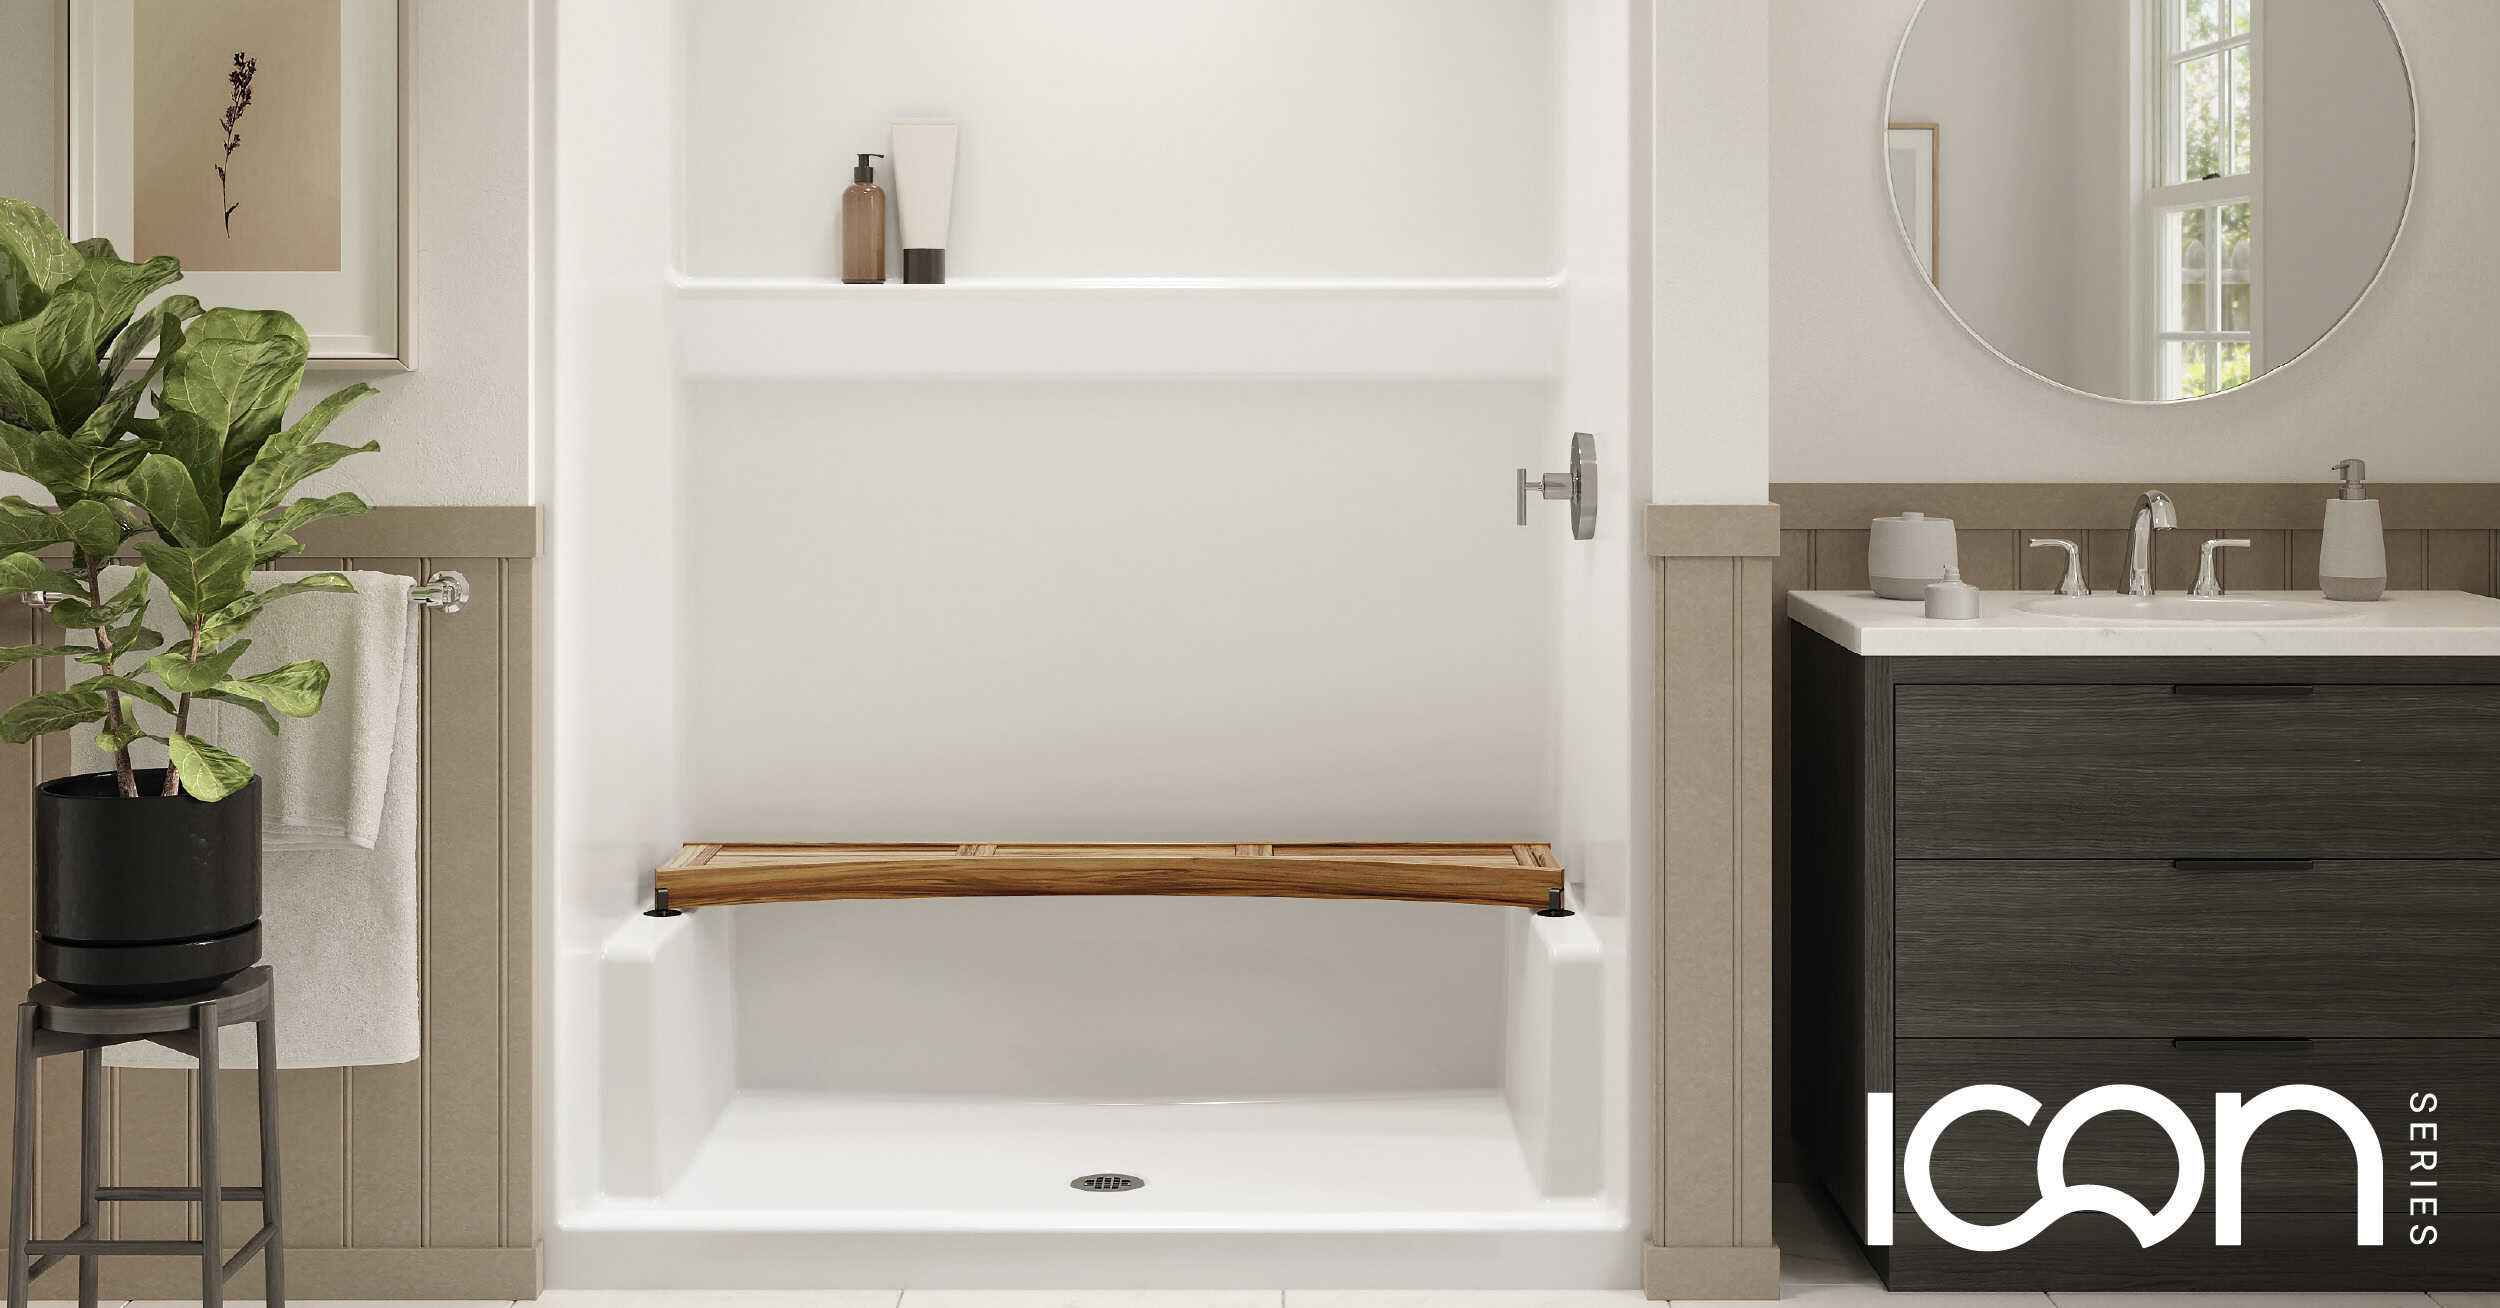
Modern Shower Ideas: How to Design the Perfect Walk-In Shower for Any Bathroom
Modern Walk-In Shower Ideas for Any Bathroom Layout
Planning a bathroom renovation involves balancing clean visual style with daily practical use. Whether you are building a new master suite, updating an existing guest bath, or outfitting a residential multi-family unit, choosing the right shower layout sets the tone for the entire room.
Modern shower ideas focus on opening up the room, reducing visual friction, and providing features that make daily routines effortless for every member of the household.
What Is a Walk-In Shower?
Before diving into specific layout options, it helps to answer a fundamental question: what is a walk-in shower?
A walk-in shower is a shower enclosure designed without a high step-over tub wall. Instead, it features a flush, curbless, or low- threshold shower basin that allows you to walk straight into the showering area. These spaces can be partially enclosed with clear glass, fully open to the room, or built with integrated wall panels.
Unlike traditional tub-and-shower combinations, modern walk-in shower ideas maximize usable floor space, create an open visual flow, and make cleaning much simpler.
Top Modern Shower Design Trends for Your Bathroom Remodel
When reviewing shower remodel ideas, contemporary concepts center on minimal visual clutter, high-performing materials, and smart layout planning. Here are the key elements defining today’s most effective bathroom shower ideas.
1. Minimalist Enclosures and Sleek Wall Surfaces
Heavy metal frames and thick, patterned tile grout lines can quickly make a bathroom feel dated and small. Today’s modern shower design emphasizes smooth, continuous wall surfaces and clean geometric lines.
Using high-grade shower surrounds creates a smooth canvas that pairs well with various architectural styles, including contemporary coastal, warm modern farmhouse, and urban industrial layouts.
2. Smart Built-In Storage Solutions
Nothing clutters a beautiful walk-in shower faster than plastic corner caddies or bottles resting on the floor. Integrating functional storage directly into the shower walls preserves clean architectural lines.
A built-in shower shelf or full-length storage ledge built right into the wall panel offers dedicated space for soaps, shampoos, and bath items. Keeping these accessories neatly stored off the floor ensures the shower remains uncluttered and easy to spray down.
3. High-Performance Acrylic Surrounds
Material selection directly impacts how well a shower maintains its finish over years of daily use. Advanced composite materials like AcrylX- applied acrylic finish provide an ideal blend of strength and high-gloss appeal.
An acrylic shower surround built with AcrylX technology offers distinct advantages:
- Resistance to surface chipping, scratching, and impact during installation or daily use.
- A non-porous, glossy finish that repels soap residue and simplifies weekly cleaning.
- Long-term color retention that prevents yellowing or fading over time.
- Reliable performance that minimizes long-term maintenance and costly repairs.
Accessible Shower Design: Style Meets Safety
Modern accessible shower design proves that safety features do not need to look commercial or institutional. Incorporating universal design details during a shower renovation creates a comfortable space for children, adults, and aging family members alike.
Low Threshold Entry
Installing a low-threshold shower pan drastically reduces tripping hazards compared to standard step-over tubs. This lower entry profile creates a seamless transition from the main bathroom floor into the shower stall, which is ideal for aging-in-place floor plans and multi-generational homes.
Slip-Resistant Flooring
Traction is essential in any wet environment. A modern walk-in shower base includes a textured, slip-resistant shower floor molded directly into the surface. This provides firm footing underfoot without requiring additional rubber mats or adhesive strips that trap dirt underneath.
Adaptable Seating
Adding seating turns a basic shower into a spa-like retreat while offering essential support for individuals with limited mobility. A removable teak bench is a standout addition to any walk-in shower plan. Water-resistant teak provides warm natural wood tones and durable support, while the ability to remove the bench gives you full standing room whenever preferred.
Sizing and Layout Options for Any Bathroom Footprint
One common misconception is that walk-in showers require massive bathroom footprints. Modular shower bases and surrounds follow standardized construction dimensions, making direct replacements and new installations straightforward across different layouts:
- 32″ x 32″ to 36″ x 36″ (Square Footprints): Compact footprints designed for small guest bathrooms, powder room shower additions, or tight corner installations where space optimization is critical.
- 48″ x 34″ to 48″ x 36″ (Mid-Sized Rectangular Footprints): Standard medium layouts frequently used in secondary baths or smaller master bathrooms that require more elbow room without expanding the overall floor plan.
- 60″ x 30″, 60″ x 32″, and 60″ x 36″ (Tub-to-Shower Conversion Footprints): The industry standard for replacing a traditional 5-foot alcove bathtub. The 60″ x 30″ and 60″ x 32″ options line up directly with standard tub drain locations and stud framing, while 60″ x 36″ provides an expanded showering depth for master suites with room for built-in wall ledges and seating.
Frequently Asked Questions
Are walk-in showers hard to keep clean?
No. Smooth acrylic shower surround panels eliminate grout lines, requiring only a mild cleaner and a microfiber cloth to maintain their high-gloss finish.
Can a walk-in shower replace a standard bathtub?
Yes. Many walk-in bases come in standard 60-inch lengths to fit the exact footprint of a traditional alcove bathtub during a tub-to-shower conversion.
Do I need custom tile to achieve a modern look?
No. Modern composite shower surrounds deliver sleek, modern aesthetics with faster installation and significantly lower long-term maintenance than tile and grout.

