
Bathroom Design & Fixtures
Your bathroom serves as a vital daily retreat. Designing a space that balances practical performance with relaxing aesthetics starts with choosing the right elements. Whether planning a complete bathroom remodeling layout or updating key features, Coburn’s Kitchen & Bath Showroom provides top-tier products to build a room tailored to your vision. Browse our collections or schedule a consultation with our experts to review your project.
Bathroom Design & Fixtures
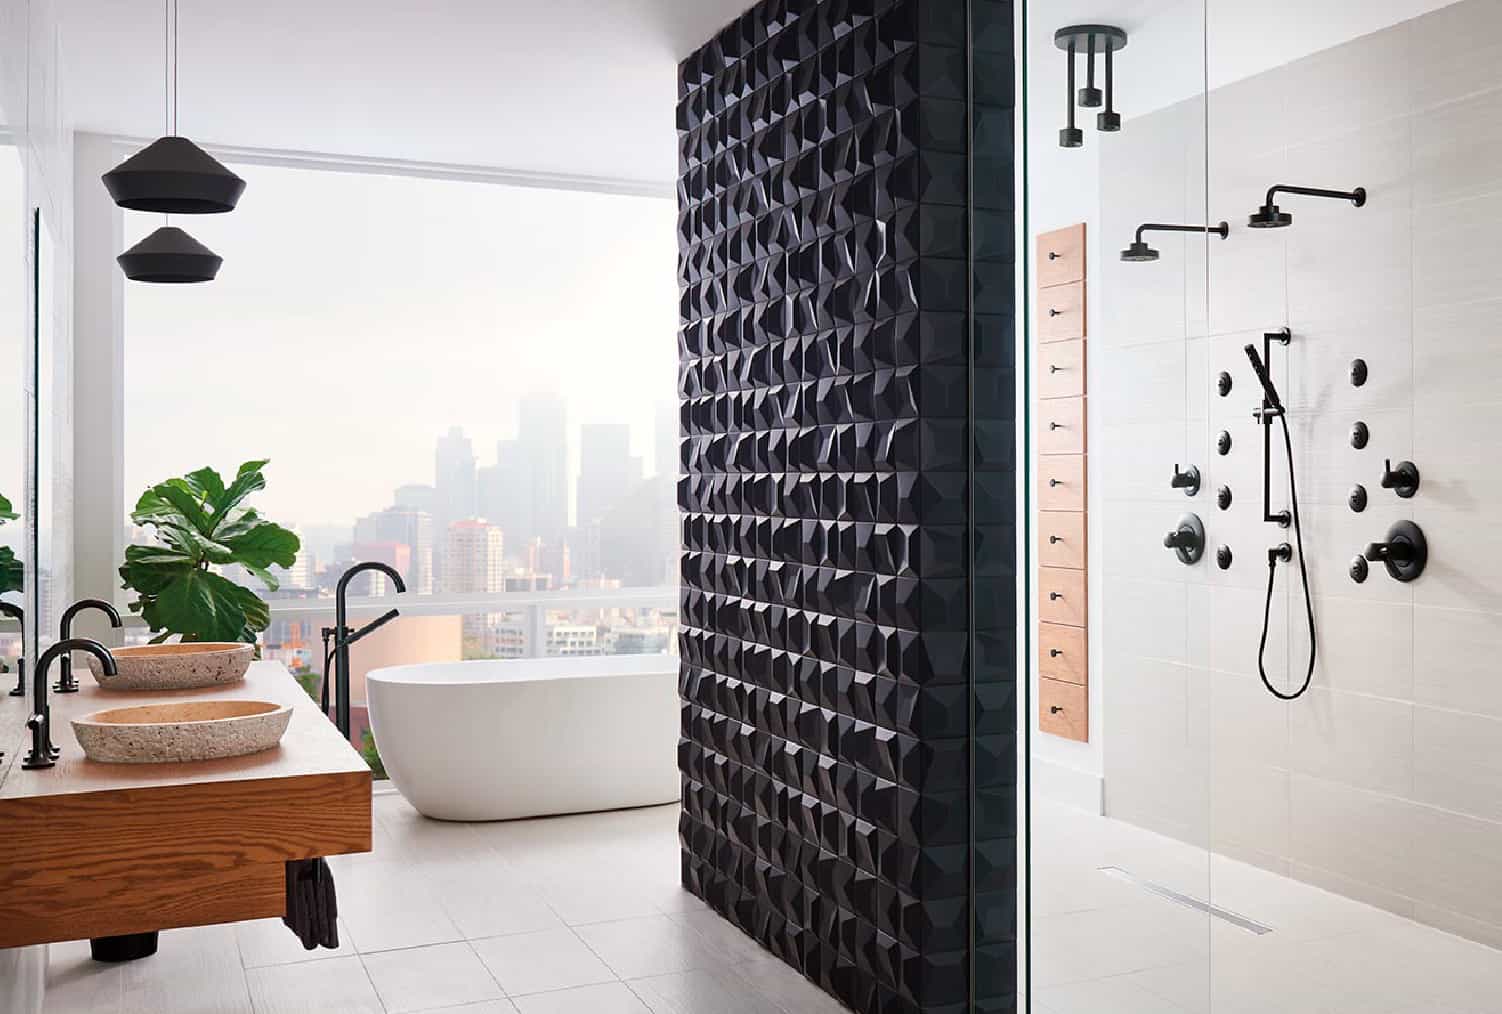


What We Offer
Bathroom Lighting
Proper lighting sets the tone for your whole space. From focused vanity tasks to ambient overhead illumination, select from chandeliers, wall sconces, and modern flush mounts that highlight your overall bathroom design.


Bathroom Faucets
A high-performance faucet serves as the central focal point of your sink area. Select from single-hole, widespread, wall-mount, and touchless configurations in brushed nickel, matte black, polished chrome, and warm brass finishes.


Bathroom Vanities & Vanity Cabinets
Anchor your room with sturdy bathroom vanity cabinets that provide vital storage and sleek design. Choose from freestanding wood vanities, modern wall-mounted floating styles, and double-sink units built to fit small powder rooms or large primary suites.


Bathroom Sinks
Merge utility and visual appeal with sinks designed for every installation type. Our lineup features under-mount basins, vessel sinks, classic pedestal options, drop-in units, and space-saving console tables.


Bathroom Tubs
Create a dedicated relaxation spot with bathtubs that fit your layout. Find freestanding soaking tubs, drop-in alcove tubs, air baths, and whirlpool configurations crafted from durable acrylic and cast iron.


Bathroom Mirror Styles
Complete your vanity setup with statement mirrors. Choose from lighted LED options, framed medicine cabinets, arched profiles, and frameless geometric shapes that reflect natural light and enlarge your space.


Bathroom Showers
Design a daily rinse that feels luxurious. Select custom shower enclosures, frameless glass doors, thermostatic shower valves, rain showerheads, and pre-formed shower bases built for easy maintenance and long-lasting quality.


Toilets
From simple and classy to innovative and luxurious, we have toilets to fit any home and lifestyle.


Accessories
Don’t forget the details. Discover towel rods, soap dispensers, vanity trays, robe hooks and everything else needed to add those finishing touches to your space.


Choosing Materials for Long-Lasting Bathroom Renovation
Selecting the right materials remains the most critical step during any bathroom renovation. Bathrooms experience constant exposure to moisture, heat, and daily wear, making durability just as important as appearance.
- Solid Brass Fixtures: Look for solid brass internal construction in shower valves and faucets to prevent corrosion over time.
- Non-Porous Surfaces: Quartz and vitreous china resist water stains, soap scum, and household chemicals, making routine cleaning simple.
- Moisture-Resistant Cabinetry: Opt for high-density plywood or treated hardwood vanity bases to prevent warping in high-humidity environments.
Planning Your Bathroom Remodeling Layout
Successful bathroom remodeling depends on clear spatial planning and efficient plumbing configurations. Keep these factors in mind when mapping out your new floor plan:
- Plumbing Location: Keeping major supply and drain lines in their original positions reduces structural work and keeps budget focused on high-end finishes.
- Clearance & Traffic Flow: Ensure sufficient space between your bathroom vanities, toilet, and shower door swings to avoid awkward bottlenecks.
- Layered Lighting Zones: Position vanity sconces at eye level on either side of the mirror to eliminate facial shadows, backed by damp-rated recessed ceiling lights over showers and tubs.
FEATURED BRANDS



Related Blogs
 Texture Is the New Neutral: Why Fluted and Ribbed Finishes Are Everywhere
 Bath Therapy Is Real — Here’s How to Design Your Space Around It
 From Builder Beige to Actually Beautiful: A Bathroom Glow-Up Guide
 Modern Shower Ideas: How to Design the Perfect Walk-In Shower for Any Bathroom
 The HALO Advantage: Better Water for Homeowners, Better Business for Contractors
 Industrial Bathroom Design: How to Create a Modern Industrial-Style Bathroom
 The Bathroom Faucet Upgrade That Makes Your Entire Bathroom Feel New
 6 Effortless Home Cleaning Tips & Tricks for a Spotless Space
 Bathroom Upgrades on a Budget: 15 Affordable Ideas That Deliver a High-End Look
 Upgrade Winter Appliances this Spring
How to Choose Bathroom Fixtures That Work Together
The right bathroom fixtures work as a set: a shower valve and trim, a tub, a toilet, a vanity with its sink and faucet, and then lighting, mirrors, and accessories. Choosing them together keeps finishes, dimensions, and plumbing connections consistent. A complete list of bathroom plumbing fixtures for a full remodel usually includes:
- Shower valve, trim, and showerhead or handheld
- Tub and tub filler, if the room keeps a bath
- Toilet sized to the existing rough-in
- Sink and faucet matched to the vanity top
- Drains, supply lines, and stops
The sections below explain the decisions that are easiest to get wrong.
Thermostatic vs. Pressure Balance Shower Valves
A pressure balance valve keeps the ratio of hot to cold water steady, so the temperature does not spike when someone flushes a toilet. A thermostatic shower valve holds the exact temperature you set and controls volume separately.
Both types provide the anti-scald protection most US plumbing codes require. A pressure balance valve uses one handle that adjusts temperature and flow together, which suits a single showerhead. A thermostatic valve lets you change volume without changing temperature.
Planning a rain showerhead and a handheld sprayer together? You will need a diverter or a valve built for multiple outlets with enough flow for both. Confirm this before the walls close, since the valve sits behind the tile.
Matching a Faucet to Your Sink and Vanity Top
Faucet configuration must match the holes in the sink or vanity top. A single-hole faucet needs one hole, a centerset spans three holes 4 inches apart, and a widespread bathroom faucet uses three holes with handles typically 8 inches or more apart. Wall-mount faucets need an in-wall valve and a spout that reaches the basin.
On a double vanity, widespread faucets suit wider tops, while single-hole models save counter space. The Delta Saylor (widespread) and Moen Caldwell (centerset) faucets pictured above show both layouts. WaterSense-labeled bathroom faucets use no more than 1.5 gallons per minute.
Choosing a Toilet: Rough-In, Height, and Design
Measure the toilet rough-in from the finished wall, not the baseboard, to the center of the floor bolts. Most homes use a 12-inch rough-in, but 10-inch and 14-inch layouts exist.
A comfort height toilet places the bowl rim about 17 to 19 inches from the floor, which makes sitting and standing easier for most adults. Standard height, around 15 inches, can suit young children and shorter users.
One-piece toilets join the tank and bowl in a single casting, leaving fewer seams to clean. Two-piece models ship in sections, so they are easier to carry into tight spaces. A round-front bowl saves about two inches of depth compared with an elongated bowl.
Coordinating Finishes Across Brands
Bathroom fixture finishes with the same name can differ in tone between manufacturers. Brushed nickel trim from one brand may look warmer or cooler than a faucet from another. Comparing samples under the same light is the most reliable check, and Showroom Consultants can help match them.
Brushed and satin finishes hide fingerprints and water spots better than polished chrome. Matte black shows white mineral spots in hard water areas, so it needs more frequent wiping. Textured options are growing too, as covered in our post on fluted and ribbed finishes.
Fixtures for Accessible and Compact Bathrooms
Accessible bathroom design starts with fixtures that reduce effort: lever handles, a handheld shower on a slide bar, a comfortable-height toilet, and a curbless shower entry with a linear drain. Grab bars need solid wall blocking, so plan their locations before drywall goes up. Matching finishes keep these features from looking clinical.
For a compact powder room, a wall-mount sink or console table frees floor space, a floating vanity keeps sightlines open, and a round-front toilet shortens the walkway. The walk-in shower guide covers more space planning ideas.
Planning Your Selections and Showroom Visit
Bathroom remodel planning follows the construction sequence. Select the shower valve and tub first, since they are installed before walls close, then the toilet, vanity, sink, and faucet, then lighting and accessories.
Luxury bathroom fixtures from DXV and MTI are worth seeing in person to feel the weight and compare finishes. Contractors should bring plans, rough-in measurements, wall depth, and the client’s finish choices. Schedule an appointment or find a showroom in Baton Rouge, Alexandria, Abita Springs, Bayou Vista, or Beaumont.
We've Got Answers for Your Kitchen & Bath Project
Coburn's Showroom has Louisiana locations in Baton Rouge, Alexandria, Abita Springs, and Bayou Vista, plus Beaumont, Texas. You can compare luxury bathroom fixtures side by side and book an appointment with a Showroom Consultant.
A full remodel typically needs a shower valve with trim and showerhead, a tub and filler if keeping a bath, a toilet, a sink and faucet, and drains, supply lines, and stops. Lighting, mirrors, and accessories complete the bathroom plumbing fixtures package.
Choose a thermostatic shower valve if you want to set an exact temperature and adjust volume separately, or run several outlets. A pressure balance valve suits a single showerhead and provides the anti-scald protection most codes require.
It depends on top width and style. A widespread bathroom faucet needs three holes and more counter space, giving a traditional, balanced look. Single-hole faucets leave more usable counter, which helps on narrower double vanities.
One-piece toilets are easier to clean because the tank and bowl have no gap between them. For a small bathroom, bowl shape matters more: a round-front bowl saves about two inches of depth over an elongated one.
Measure from the finished wall, not the baseboard, to the center of the bolts holding the toilet to the floor. Most homes measure 12 inches. Showroom Consultants can help confirm toilet rough-in dimensions before you order.
Replacing an older shower valve with a pressure balance or thermostatic valve prevents those swings. Both keep water temperature steady when another fixture draws water. A licensed plumber handles the valve replacement, since it sits inside the wall.
Compare physical samples under the same light rather than relying on finish names, since tones vary by manufacturer. Showroom Consultants can help match bathroom fixture finishes across brands before you finalize orders.
Lever handles, a handheld shower on a slide bar, a comfort height toilet, curbless shower entry, and grab bars in finishes that match the faucet all improve safety. Planned together, these features support accessible bathroom design while looking like standard fixtures.
A wall-mount sink or console table, a floating vanity, and a round-front toilet free the most floor space. A single-hole or wall-mount faucet also keeps a small counter clear.
Choose the shower valve and tub first, because they are installed before walls close. Then select the toilet, vanity, sink, and faucet, and finish with lighting and accessories. This bathroom remodel planning order keeps rough-in work on schedule.
A comfort height toilet, about 17 to 19 inches high, makes sitting and standing easier for most adults. A standard height model, around 15 inches, can suit young children. Many households choose comfort height for the primary bath and standard for a kids' bath.
Brushed nickel hides water spots and fingerprints best of the three. Polished chrome shows spots but wipes clean easily, and matte black tends to show white mineral deposits in hard water.
Usually, yes. Running two outlets requires a diverter or a valve designed for multiple outlets with enough flow for both. Confirm the setup with a Showroom Consultant before rough-in, since the valve is installed behind the tile.
Bring floor plans, rough-in measurements, wall depth at the shower valve, vanity dimensions, and the client's finish choices. Showroom Consultants can then confirm dimensions and help organize delivery schedules. Schedule an appointment online.

